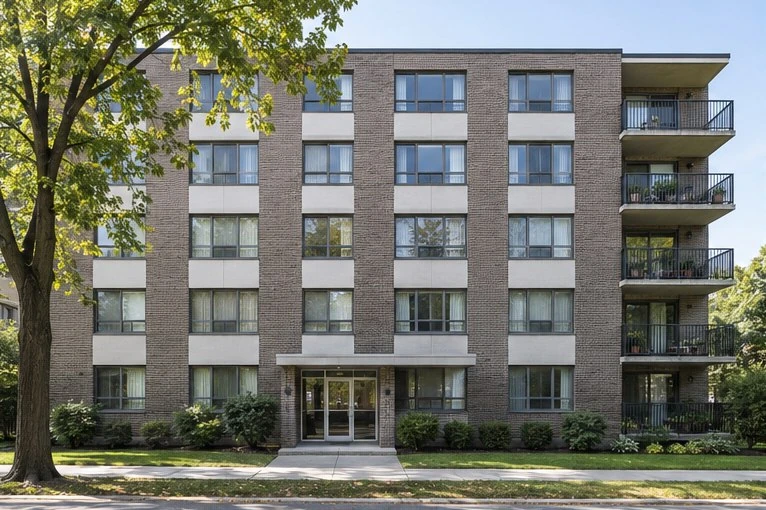
Condos & apartments
Suite windows, balcony doors and shared entrances, from one unit to work across a building.
Concord, Ontario
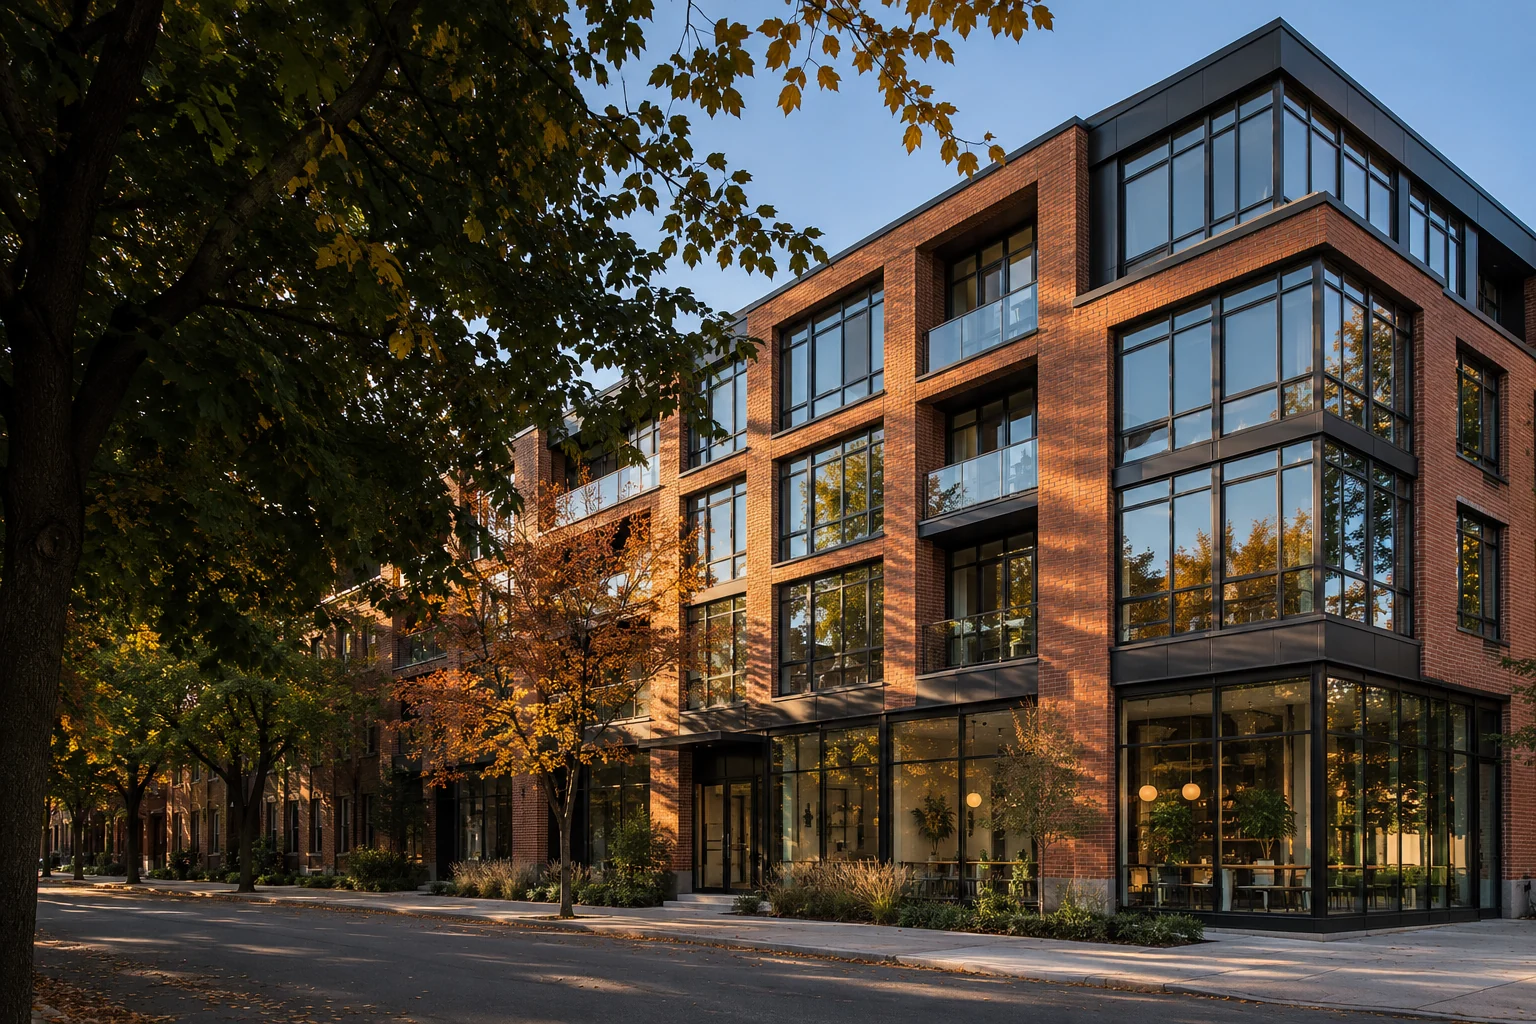
From condo balcony doors to warehouse windows and glass-walled offices, explore options for your building.
Property types
Choose your building type to start a quote for a single opening, a shared entrance or a larger installation.
Suite windows, balcony doors and shared entrances, from one unit to work across a building.
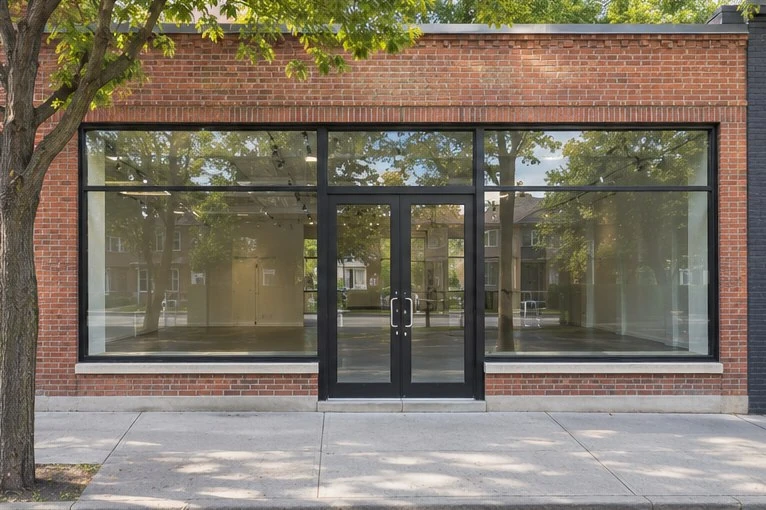
Street-facing display windows, glazed entry doors and sidelights for retail spaces.
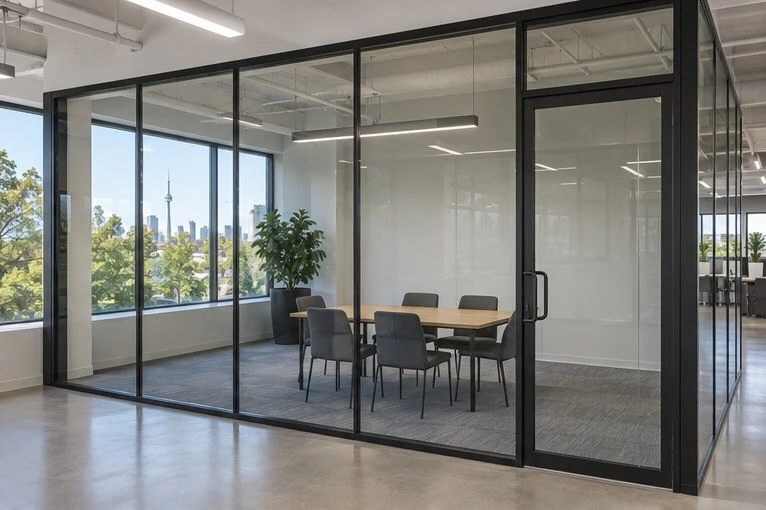
Glazed meeting rooms, reception areas and interior doors that bring daylight into the workplace.
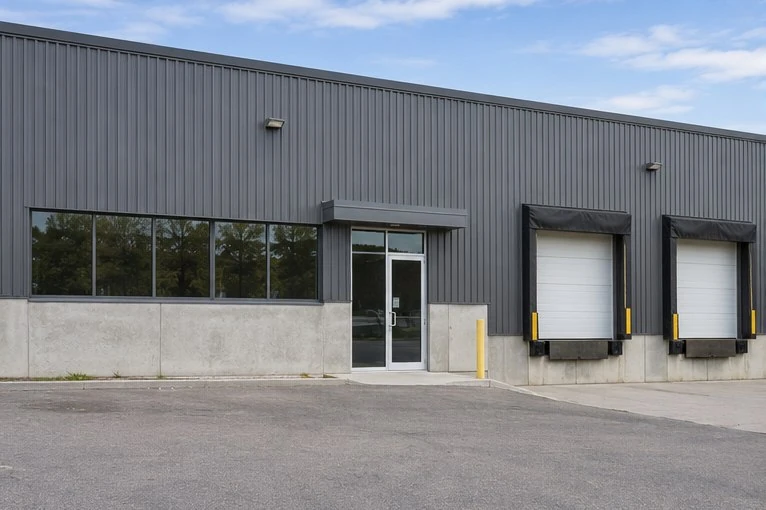
Exterior windows and personnel entrances for workshops, warehouses and adjoining offices.
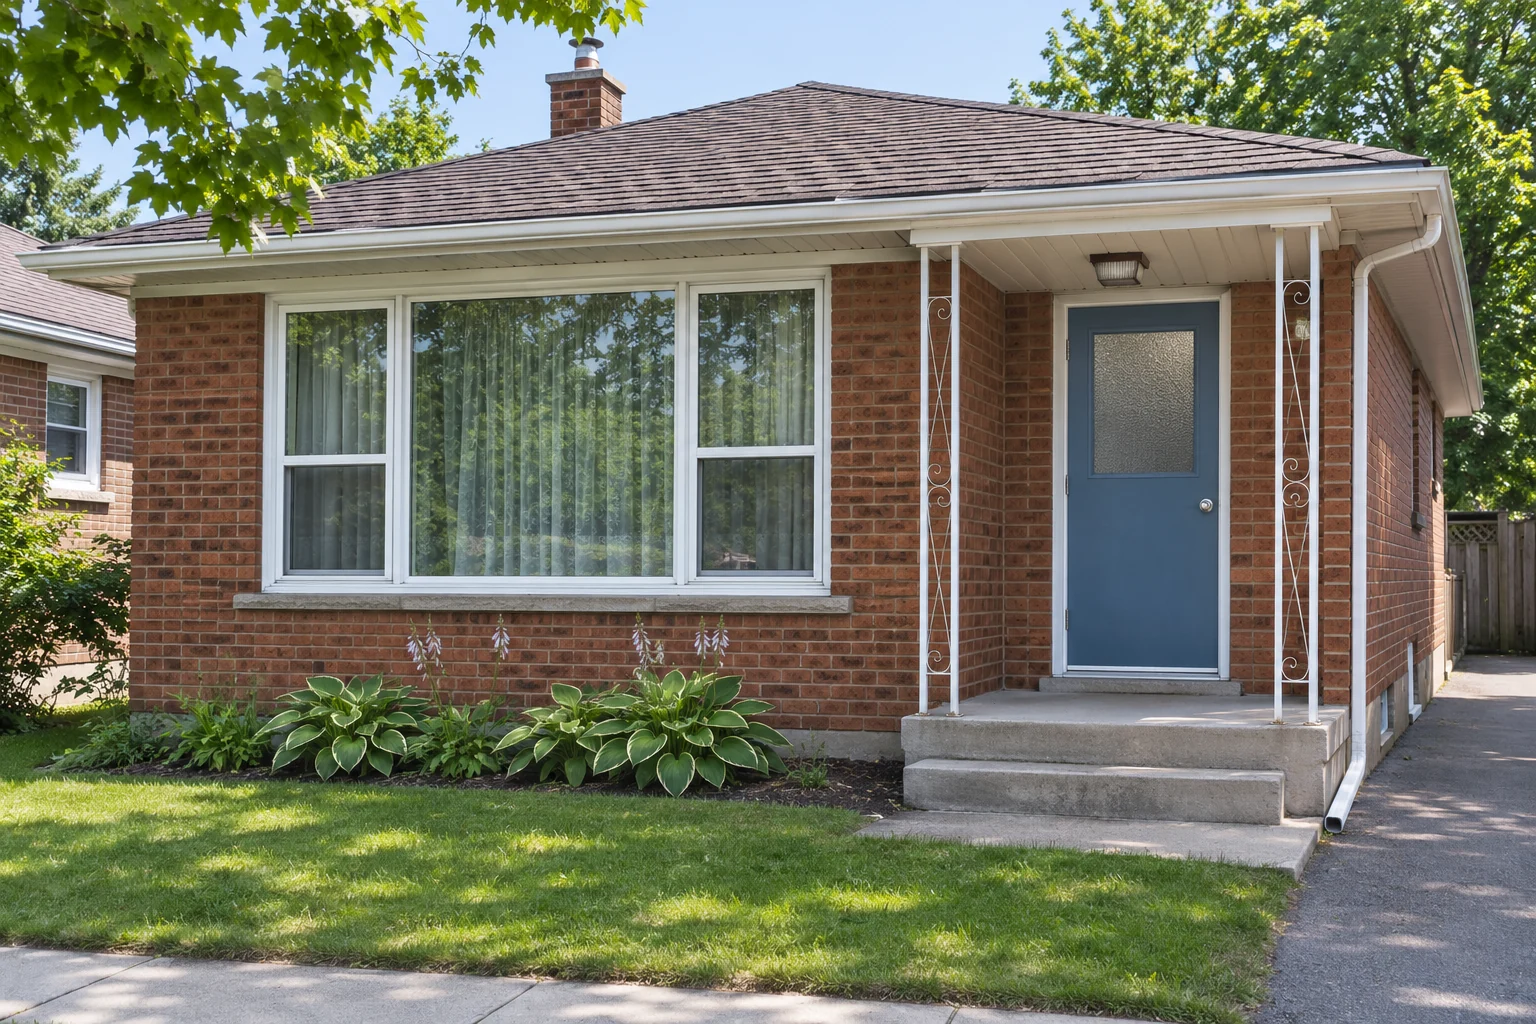
Replacement windows, front entrances and patio doors for detached and semi-detached homes.
Interior glazing
Bring daylight deeper into an office while defining where people meet, work and welcome visitors.
Design guide
Explore featured styles, compare how they open and add a design to your quote. Other designs are available to discuss.
The sash swings outward on a side hinge.
A top hinge lets the bottom of the sash tilt out.
One sash slides sideways past the other.
The lower sash lifts while the upper sash stays fixed.
One fixed pane frames the view without opening.
An angled three-sided unit projects beyond the wall.
An opaque, panelled front door keeps the entrance private.
A glazed upper half brings daylight into the hall.
A narrow fixed glass panel sits beside a full-width door.
A second outer door sits in front of the main entry.
Paired glazed panels open on hinges to a deck or garden.
A glazed panel travels along a track beside a fixed panel.
Illustrated style examples. Confirm model, glass and finish availability with Hi-Line.
Project enquiries
Have a layout or a photo of the opening? Keep it handy for your conversation with Hi-Line.
(416) 315-0952 85 Corstate Avenue, Unit 204Add your project details, then review the text before sending it to Hi-Line.
Call (416) 315-0952 to request a quote.
Edit the message below if you like, then open it in your messaging app.
Nothing has been sent. On a computer, copy the message to your phone or call us directly.
Project planning
Tell us whether the work is inside one suite or in a common area. Include the building address, floor, number of openings and any requirements your property manager has shared.
Yes. Choose “Another design” in the quote form and describe the opening, finish or layout you have in mind. You can add photos when you send the text.
Start with the space, the approximate number and size of openings, and whether the building will be occupied during the work. Hi-Line can discuss access, available options and timing with you.
Call (416) 315-0952 before visiting 85 Corstate Avenue, Unit 204, Concord, Ontario L4K 4Y2 to arrange a time.